

New Single-family Housing Construction (Except For-Sale Builders)
Custom home builders who construct single-family residences on client-owned lots manage the full process from initial permitting and site work through framing, interior finishes and project closeout. Specialists turn owner selections into accurate material orders, convert architectural drawings into sequenced trade schedules with required inspections, coordinate licensed subcontractors, process change orders, and organize compliance and billing documentation. The builder and site supervisor retain all decisions on sequencing, quality approvals, payments and regulatory sign-offs.
What makes this business different
- Custom architectural plans with extensive owner selections for structural options, finishes, fixtures, cabinets, appliances and mechanical systems that must be captured exactly before ordering
- Municipal building permits, plan reviews and staged inspections (site, foundation, framing, insulation, mechanical, final) with jurisdiction-specific lead times and requirements
- Sequencing multiple licensed trade contractors who must arrive in strict order on the same active jobsite without overlap conflicts
- Material and equipment tracking for dispersed job sites including long-lead items such as trusses, windows, doors and mechanical equipment
- Change orders that modify scope, cost, schedule and selections after construction begins
- Progress billing tied to milestones, draw schedules, conditional and unconditional lien waivers, and retainage release
- Site-specific safety plans, stormwater pollution prevention plans (SWPPP), erosion control measures and environmental documentation
- Owner walkthroughs at key milestones that generate punch lists to be completed before final payment and certificate of occupancy
Specialist bots

Permit Coordinator
Assemble permit and inspection packages, track municipal reviews and maintain staged compliance documentation.
Works in: Ambitious Docs, Ambitious Tasks, Ambitious Sheets · Workflows: Preconstruction planning and permitting, Site preparation and foundation work, Framing, roofing and exterior enclosure, Interior finishes and mechanical completion, Progress billing and project closeout
Automates
- Compiles plans, selections, surveys and forms into submission packets
- Tracks application status and compiles responses to reviewer comments
- Generates phase-specific inspection checklists and photo documentation logs
- Organizes final certificate of occupancy and closeout paperwork
Stops for a person
- The builder reviews and signs every permit application before submission
- The site supervisor confirms that field conditions match the submitted plans
- People obtain all official municipal approvals and sign-offs

Owner Selection Manager
Convert client design choices into accurate finish schedules and purchase specifications.
Works in: Ambitious Docs, Ambitious Sheets, Ambitious Tasks · Workflows: Preconstruction planning and permitting, Interior finishes and mechanical completion, Change order processing and integration
Automates
- Organizes selections for cabinets, flooring, fixtures, appliances and mechanical systems
- Creates detailed finish schedules tied to specific room locations
- Flags long-lead items and records required delivery lead times
- Updates schedules and orders when change orders are approved
Stops for a person
- The owner confirms every selection in writing before ordering
- The builder approves any substitutions or resulting cost impacts

Trade and Sequence Scheduler
Build and maintain the master construction schedule and coordinate trade contractor arrivals.
Works in: Construction Scheduler, Ambitious Tasks, Ambitious Sheets · Workflows: Preconstruction planning and permitting, Subcontractor scheduling and verification, Framing, roofing and exterior enclosure, Interior finishes and mechanical completion
Automates
- Sequences trades according to dependencies and required inspection milestones
- Sends trade-specific work packets, site rules and safety requirements
- Adjusts the schedule for weather, permit or material delays
- Tracks trade confirmations and arrival time windows
Stops for a person
- The site supervisor approves all schedule changes and trade releases
- The builder decides on acceleration, sequencing trade-offs and priority shifts
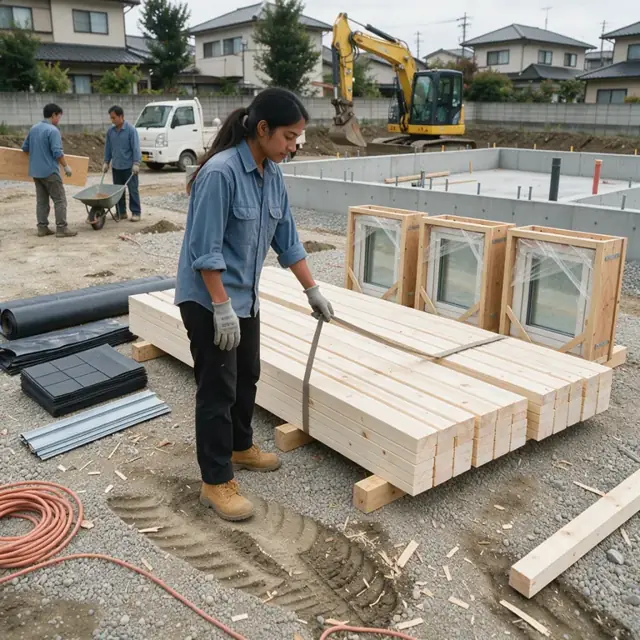
Material and Delivery Coordinator
Turn build schedules and owner selections into material orders and delivery timelines across job sites.
Works in: Ambitious Sheets, Ambitious Tasks, Ambitious Docs · Workflows: Framing, roofing and exterior enclosure, Interior finishes and mechanical completion, Change order processing and integration
Automates
- Generates material takeoffs from architectural plans and current schedules
- Creates purchase orders for lumber, trusses, windows, cabinets and mechanical equipment
- Tracks delivery dates against the construction calendar
- Flags shortages, damages or discrepancies for immediate replacement
Stops for a person
- The builder approves all purchase orders and related expenditures
- The site supervisor verifies materials on site before acceptance and unloading

Change Order Administrator
Document, price and track all scope changes while updating project records.
Works in: Contract Analyzer, Ambitious Docs, Ambitious Tasks · Workflows: Change order processing and integration, Progress billing and project closeout
Automates
- Drafts change order forms capturing scope, cost and schedule impacts
- Collects subcontractor and supplier pricing for each proposed change
- Updates the master schedule, material lists and finish schedules after approval
- Maintains a running log of all changes and associated financial adjustments
Stops for a person
- The owner must sign every change order before any related work begins
- The builder verifies pricing accuracy and schedule effects

Progress Billing and Lien Specialist
Prepare draw requests, collect lien waivers and organize financial closeout documentation.
Works in: Ambitious Sheets, Ambitious Docs, Ambitious Tasks · Workflows: Progress billing and project closeout, Subcontractor scheduling and verification
Automates
- Builds schedule-of-values progress reports based on verified completed work
- Tracks subcontractor invoices against milestones
- Organizes conditional and unconditional lien waivers and releases
- Compiles final accounting, warranty documents and owner turnover packages
Stops for a person
- The builder approves every draw request before it is sent to the owner or lender
- People verify that all lien waivers are properly executed and recorded
- The owner signs final payment and unconditional release documents

Jobsite Compliance Verifier
Maintain safety, environmental and trade licensing checklists for each construction phase.
Works in: Ambitious Tasks, Ambitious Docs, Ambitious Sheets · Workflows: Site preparation and foundation work, Subcontractor scheduling and verification, Framing, roofing and exterior enclosure, Progress billing and project closeout
Automates
- Generates daily and phase-specific safety and SWPPP checklists
- Tracks subcontractor insurance certificates, licenses and safety training records
- Logs required environmental and erosion control measures
- Prepares inspection document packages for building officials
Stops for a person
- The site supervisor performs and signs off on all physical safety and quality inspections
- The builder confirms which local regulations apply to each specific site
- People handle all corrective actions, official submissions and regulatory interactions
Workflows
Preconstruction planning and permitting
Starts when: Signed contract and initial deposit received
- Compile owner selections, architectural plans, engineering reports and site survey into a complete permit submission package
- Submit building permit applications and any required stormwater or environmental permits to the local jurisdiction
- Track plan review status, address requested revisions and schedule pre-construction meetings and utility locates
- Build the initial master construction schedule with trade sequencing, material lead times and inspection hold points
- Prepare bid packages for subcontractors and long-lead material suppliers
Watch for: Permit review durations vary by jurisdiction and can shift the entire project start date; Stormwater and environmental permits must be secured before any site disturbance
Site preparation and foundation work
Starts when: All permits issued and notice to proceed signed
- Verify utility locates, install temporary fencing, erosion control and stormwater best-management practices
- Schedule and coordinate clearing, excavation, footing, foundation and concrete subcontractors in sequence
- Generate and track daily safety and SWPPP inspection checklists with photo documentation
- Record as-built measurements and conditions before and after each major step
- Assemble and submit the foundation inspection package for building department review
Watch for: Soil test results and weather events may require last-minute engineering adjustments; Exact foundation dimensions and elevations must match approved engineered plans before concrete placement
Framing, roofing and exterior enclosure
Starts when: Foundation inspection passed and approved
- Release framing, truss delivery, roofing, siding and exterior trim trade packages in the correct sequence
- Coordinate delivery of lumber, windows, doors and sheathing to align with the build schedule
- Schedule rough-in trades (plumbing, electrical, HVAC, fire suppression) to follow framing completion
- Prepare and organize framing, energy and rough-in inspection documentation packages
- Track material quantities used and flag variances for potential change-order review
Watch for: Weather windows directly impact roofing, siding and exterior closure timelines; Long-lead custom windows and doors must be on site before interior work can begin
Interior finishes and mechanical completion
Starts when: Framing, energy and rough-in inspections passed
- Release interior trades (insulation, drywall, painting, trim, flooring, cabinetry, countertops) in logical order
- Match all owner-selected finishes, fixtures and appliances to purchase orders and delivery dates
- Schedule and document insulation, drywall, mechanical and final building inspections
- Compile punch-list items identified during owner walkthroughs
- Track completion status of each room or system against the master schedule
Watch for: Owner selections often change once they see the framed and roughed-in space; Multiple finish trades must coordinate within the confined interior of the home
Change order processing and integration
Starts when: Owner request or unforeseen site condition identified
- Document the proposed change with sketches, specifications or revised drawings
- Obtain pricing from affected subcontractors and material suppliers for the net difference
- Draft a formal change order document showing scope, cost, schedule impact and updated selections
- Update the master schedule, material orders and finish schedules after approval
- Log the signed change order in the project financial tracking
Watch for: Changes after framing can cascade through multiple downstream trades and inspection points; All changes must be fully priced, approved in writing and documented before any work proceeds
Progress billing and project closeout
Starts when: Milestone completion or month-end cutoff
- Generate schedule-of-values progress report based on verified completed work
- Collect and organize all subcontractor conditional and unconditional lien waivers
- Assemble draw request packages with supporting documentation for owner or lender approval
- Schedule final inspections and compile certificate-of-occupancy documentation
- Finalize punch list resolution, warranty binder and owner turnover package
Watch for: Retainage is withheld until all liens are cleared and final inspections are passed; Each jurisdiction requires specific closeout forms, as-built drawings and documentation
Subcontractor scheduling and verification
Starts when: Weekly and at every phase transition
- Confirm each trade's availability against the current master schedule and adjust as needed
- Send detailed scope-of-work packets, site rules, safety requirements and access instructions
- Verify current certificates of insurance, trade licenses and completed safety orientations
- Perform quality and safety checkpoints before releasing the site to the next trade
- Record completed work quantities and conditions for billing and verification
Watch for: Each trade contractor must hold appropriate licenses for the specific scope and jurisdiction; Insurance and bonding requirements vary by project size, value and lender standards
Bot templates for this industry
Source: U.S. Small Business Administration, Office of Size Standards, Table of Small Business Size Standards Matched to North American Industry Classification System Codes, version March 2023 (effective 2023-03-17, NAICS 2022). Size standards are shown for reference only.