

Custom Architectural Woodwork and Millwork Manufacturing
Custom architectural woodwork and millwork shops take detailed client specifications for built-in cabinetry, paneling, doors, mouldings and architectural elements, then produce them in small batches or one-offs. For a shop that receives architect drawings and finish samples, the specialists turn messages and drawings into confirmed shop orders, orders into a sequenced production schedule and material list, and the schedule into delivery and installation coordination. Shop drawings, material selections, finish schedules and code compliance stay with the lead woodworker.
What makes this business different
- Client-provided drawings, finish samples and material selections that must be matched exactly
- Shop drawings and submittals that require architect or designer approval before fabrication
- One-off and small-batch production with unique measurements per job
- Specialty lumber, veneers, hardware and finishes purchased or milled to order with lead times
- Equipment scheduling for CNC, saws, routers, sanders and spray booths with dust control
- Jobsite measurements, delivery coordination, installation permits and site access constraints
- Tracking of change orders, material certifications and warranty documentation
Specialist bots

Project Intake Specialist
Turn every client inquiry and drawing package into a confirmed project folder and initial shop order.
Works in: Ambitious Tasks, Ambitious Docs, Email Buckets · Workflows: Project intake and specification capture
Automates
- Reads incoming messages and parses attached drawings and specifications
- Checks current backlog against quoted lead times
- Drafts the proposal with scope, price and schedule
- Creates the project folder and initial task
- Flags missing information for follow-up
Stops for a person
- The lead woodworker or owner approves all pricing and exclusions
- Contract signature and deposit confirmation are handled by a person
- Any scope that affects structural or code items is reviewed by the owner

Shop Drawing Coordinator
Prepare detailed shop drawings from client plans and manage the approval cycle.
Works in: Ambitious Docs, Ambitious Tasks, Ambitious Sheets · Workflows: Shop drawing preparation and approval
Automates
- Generates shop drawings with dimensions and notes from reference files
- Submits drawings with transmittal for review
- Tracks revision comments and incorporates approved changes
- Archives the stamped approved set
Stops for a person
- The lead woodworker verifies all joinery and construction details
- The owner releases drawings for fabrication only after architect approval
- Any field measurements that differ from plans are confirmed on site

Material Coordinator
Convert approved drawings into accurate material orders and track receipt against schedule.
Works in: Ambitious Sheets, Ambitious Tasks, Ambitious Docs · Workflows: Material ordering and inventory
Automates
- Builds cut lists and bills of materials from drawings
- Drafts purchase orders by supplier with required lead times
- Matches incoming materials to project needs
- Logs certifications and moisture readings
Stops for a person
- The owner approves and places all material purchases
- Any substitution that affects appearance or performance is approved by the lead woodworker
- Material quality and condition are verified by a person on receipt
Production Scheduler
Sequence all jobs across machines and workstations to meet delivery dates.
Works in: Ambitious Tasks, Process Optimizer · Workflows: Production sequencing and capacity
Automates
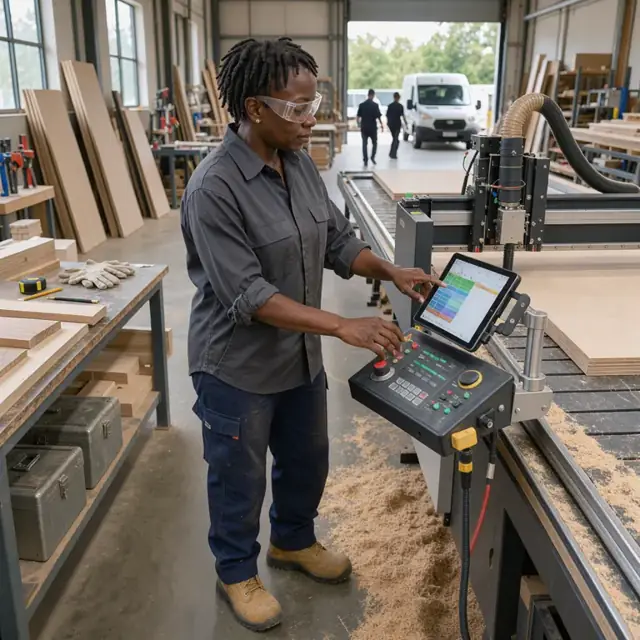
- Creates weekly production sequence based on due dates and dependencies
- Assigns operations to CNC, saws, assembly and finishing
- Balances workload and flags potential bottlenecks
- Incorporates change orders into the live schedule
Stops for a person
- The shop foreman adjusts the schedule based on crew availability and machine maintenance
- The owner confirms priority shifts when new rush projects arrive

Quality Verifier
Run in-process and final checklists to confirm each piece meets drawing and finish requirements.
Works in: Ambitious Tasks, Ambitious Docs, Ambitious Sheets · Workflows: In-process and final quality verification
Automates
- Generates milestone checklists from the approved shop drawing
- Records dimensions, photos and inspection results
- Flags items needing rework
- Prepares final packing and protection instructions
Stops for a person
- The lead woodworker performs the final visual and fit inspection
- Any deviation from approved drawings is documented and approved before shipment
- Finish matching is always confirmed by the owner or client representative

Delivery and Installation Coordinator
Plan protected delivery, coordinate site access and track installation details.
Works in: Ambitious Tasks, Ambitious Docs · Workflows: Delivery and installation coordination
Automates
- Builds delivery and installation plans with site requirements
- Coordinates dates with contractors and prepares hardware kits
- Tracks permit status and prepares packing lists
- Records delivery confirmation and punch list items
Stops for a person
- The owner approves all delivery and installation schedules
- Crews performing installation decide on site-specific adjustments
- Any damage in transit is documented by the delivery team
Project Closeout Administrator
Compile all as-built records, warranties and final billing documentation.
Works in: Ambitious Docs, Ambitious Tasks, Ambitious Sheets · Workflows: Project closeout and warranty
Automates
- Assembles as-built drawings and material certifications
- Summarizes change orders for final invoicing
- Drafts warranty and maintenance packets
- Organizes the complete project archive
Stops for a person
- The owner reviews and sends all final invoices and change order summaries
- The lead woodworker confirms accuracy of as-built drawings and maintenance instructions
- Client sign-off on completed work is obtained by a person
Workflows
Project intake and specification capture
Starts when: A client inquiry, architect drawing package or request for proposal arrives
- Capture project scope, drawings, finish schedule, material selections and site constraints
- Check against current shop capacity and lead times
- Draft a proposal with quoted price, schedule and exclusions
- Record deposit status and create a project folder with all reference files
- Generate an initial shop order task with critical dimensions and notes
Watch for: Architectural drawings must be version-controlled and comments tracked; Any missing information such as exact stain or hardware model must be requested before quoting
Shop drawing preparation and approval
Starts when: After project deposit or contract signature
- Draft detailed shop drawings from architect plans and field measurements
- Include dimensions, joinery, hardware locations and finish notes
- Submit drawings for architect, designer or owner review with markup request
- Incorporate approved changes and release to production
- Archive stamped approved set in project folder
Watch for: Multiple revision rounds are common and must be tracked; Final approved drawings control all fabrication
Material ordering and inventory
Starts when: After shop drawing approval and weekly
- Explode approved drawings into a cut list and bill of materials
- Identify specialty lumber, sheet goods, veneers and hardware needs
- Draft purchase orders by supplier with lead-time awareness
- Track incoming materials against project due dates
- Log any substitutions or material certifications received
Watch for: Exotic woods and pre-finished panels have long lead times; Moisture content and storage conditions must be verified on receipt
Production sequencing and capacity
Starts when: After material confirmation and on a weekly cadence
- Sequence jobs by due date, equipment availability and dependency on prior steps
- Assign tasks to CNC, table saw, edgebander, assembly and finishing areas
- Use the construction scheduler to balance load across machines and crew
- Flag long-lead items that could delay downstream work
- Update live schedule with any change orders
Watch for: Spray booth and finishing area have strict environmental and curing constraints; Dust collection and ventilation requirements limit simultaneous operations
In-process and final quality verification
Starts when: At key fabrication milestones and before shipment
- Generate checklist for dimensions, joinery fit, sanding quality and finish evenness
- Record measurements and photos at each checkpoint
- Flag and document any defects or rework needed
- Confirm final piece matches approved shop drawing and sample
- Prepare packing list and protection instructions
Watch for: Architectural tolerances are often tighter than standard millwork; Finish samples must be matched under both daylight and artificial light
Delivery and installation coordination
Starts when: After final quality approval and before site delivery
- Coordinate delivery date with general contractor or owner
- Draft site-specific delivery and installation plan including access, protection and lifting needs
- Prepare packing, labeling and hardware kits
- Track installation permit status if required
- Record completed delivery, installation notes and any punch list items
Watch for: Jobsite conditions often change and require updated measurements; Installation may require coordination with other trades
Project closeout and warranty
Starts when: After installation completion and on renewal or audit dates
- Compile as-built drawings, material certifications and finish schedules
- Draft final invoice with change order summary
- Create warranty packet and maintenance instructions
- Request client review and feedback
- Archive complete project record
Watch for: Many projects require LEED or other sustainability documentation; Warranty terms vary by material and finish type
Bot templates for this industry
Source: U.S. Small Business Administration, Office of Size Standards, Table of Small Business Size Standards Matched to North American Industry Classification System Codes, version March 2023 (effective 2023-03-17, NAICS 2022). Size standards are shown for reference only.