

Landscape Architectural Services
Landscape architectural firms develop site plans, planting designs, hardscape layouts and construction documents for residential, commercial and public projects. For a practice that takes client briefs, produces concept plans, coordinates with civil engineers and municipalities, and issues permit-ready drawings, the specialists turn inquiries into scoped proposals, site data and client preferences into concept options, concepts into detailed construction packages, and packages into bidding and construction administration. Design standards, zoning rules and environmental constraints stay with the licensed landscape architect.
What makes this business different
- Client briefs that mix aesthetic goals, functional needs, budget ranges and maintenance expectations
- Site surveys, soil tests, topography, utilities and existing conditions that must be accurately layered
- Multiple iterative reviews with clients, municipalities and consulting engineers
- Zoning, tree preservation, stormwater, grading and environmental regulations that vary by jurisdiction
- Construction documents including layout plans, planting plans, irrigation plans, details and specifications
- Permit applications, plan check comments and inspection coordination with local agencies
- Project bidding, contractor selection and construction observation site visits
- Repeat clients who request maintenance plans or phased future work
- Licensing of the principal landscape architect and any required stamping of drawings
Specialist bots

Project Intake Coordinator
Convert every client inquiry into a scoped proposal and organized project file.
Works in: Ambitious Tasks, Ambitious Docs, Email Buckets · Workflows: Project intake and proposal development
Automates
- Reads incoming inquiries and extracts scope and goals
- Pulls public site data and zoning information
- Drafts proposal language, fee and schedule
- Creates the master project task
Stops for a person
- The principal landscape architect reviews and adjusts scope and fees
- A person sends the proposal and handles contract signing
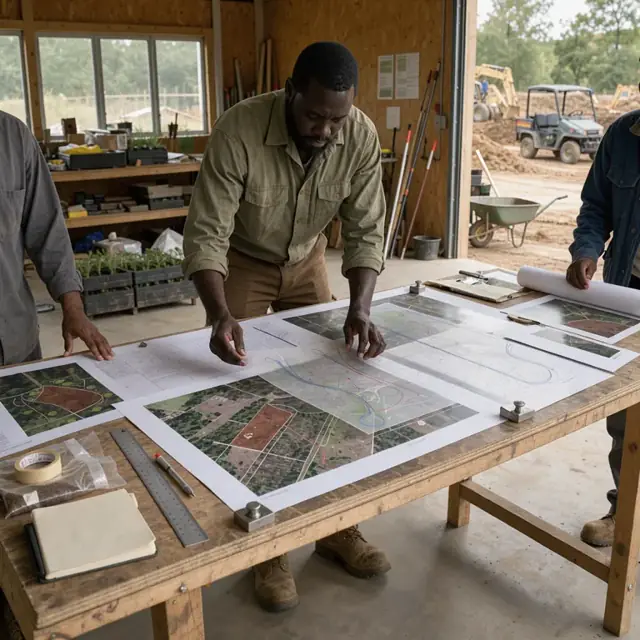
Site Analyst
Compile and synthesize existing conditions data into clear analysis diagrams.
Works in: Ambitious Docs, Ambitious Sheets, Process Optimizer · Workflows: Site analysis and inventory
Automates
- Layers survey, GIS and photo data
- Identifies regulatory constraints and opportunities
- Generates analysis diagrams and constraint overlays
- Flags items for further specialist review
Stops for a person
- The licensed landscape architect confirms the final analysis
- Any required soil tests or wetland delineations are ordered by a person

Concept Designer
Produce multiple concept options and prepare them for client presentation.
Works in: Ambitious Docs, Ambitious Tasks · Workflows: Concept design and client review
Automates
- Organizes concept alternatives into presentation format
- Pulls reference imagery and plant palettes
- Drafts presentation notes and comparison matrix
- Tracks client feedback by drawing area
Stops for a person
- The principal selects or revises concepts before presentation
- All imagery shared with clients is approved by a person

Design Developer
Refine selected concepts into coordinated design development drawings and specifications.
Works in: Ambitious Docs, Ambitious Sheets, Contract Analyzer · Workflows: Design development and engineering coordination
Automates
- Updates layout and planting plans with dimensions
- Coordinates consultant input into single drawing set
- Drafts outline specifications
- Tracks open issues and regulatory comments
Stops for a person
- The licensed landscape architect approves all drawings before sharing
- Engineer and consultant markups are reviewed by people

Permit and Compliance Specialist
Assemble permit packages, track plan check comments and manage revisions.
Works in: Ambitious Docs, Ambitious Tasks, Contract Analyzer · Workflows: Construction documents and permitting, Permit tracking and agency coordination
Automates
- Compiles drawing sets and application forms
- Checks documents against jurisdiction checklists
- Organizes plan check comments by sheet
- Drafts revision responses for review
- Maintains a master permit and inspection log
Stops for a person
- The principal landscape architect stamps and signs final permit sets
- All submissions and responses are sent by a licensed professional
- The owner confirms which local jurisdiction requirements apply

Construction Administration Coordinator
Manage bidding, submittals, site visit reports and closeout documentation.
Works in: Ambitious Tasks, Ambitious Docs, Ambitious Sheets · Workflows: Bidding, contractor selection and construction administration, Project closeout and maintenance planning
Automates
- Issues bid packages and tracks responses
- Organizes submittals and site visit notes
- Builds punch lists from observation reports
- Compiles record drawings and maintenance manuals
Stops for a person
- The landscape architect conducts site visits and approves all reports
- Contractor payments and change orders are authorized by the owner or client

Client Relationship Manager
Maintain client communication, schedule reviews, collect feedback and develop maintenance plans.
Works in: Email Buckets, Ambitious Tasks, Ambitious Docs · Workflows: Project intake and proposal development, Concept design and client review, Project closeout and maintenance planning
Automates
- Drafts meeting agendas and follow-up summaries
- Schedules review meetings and site visits
- Tracks client preferences across phases
- Prepares draft maintenance and warranty documents
Stops for a person
- All client-facing messages and proposals are approved before sending
- Maintenance plans are reviewed by the principal before delivery
Workflows
Project intake and proposal development
Starts when: A prospective client inquires by email, form or phone
- Capture project location, scope, goals, budget range and timeline
- Review site constraints using available mapping and public records
- Draft a scoped proposal with deliverables, schedule and fee structure
- Send proposal draft for review
- Create a project task with all gathered information
Watch for: Proposals must reflect realistic site challenges and regulatory hurdles; Fee structures often include hourly rates, fixed fees or percentage of construction cost
Site analysis and inventory
Starts when: Project is signed and site data is available
- Compile existing conditions from survey, photos and public GIS data
- Layer soils, hydrology, vegetation, utilities and microclimate factors
- Identify opportunities and constraints for the design
- Produce an analysis diagram set
- Flag items needing further civil engineering or environmental review
Watch for: Accurate base mapping is essential for all subsequent drawings; Tree preservation ordinances or protected species may require specialist input
Concept design and client review
Starts when: Site analysis is complete and client schedule allows
- Develop two to three distinct concept options
- Prepare illustrative plans, sections and mood imagery
- Present options and gather client feedback
- Revise the selected direction into a preferred concept
- Document decisions and open issues for the next phase
Watch for: Client preferences can shift dramatically between presentations; Early municipal pre-application meetings may be required
Design development and engineering coordination
Starts when: Preferred concept is approved
- Refine layout, grading, planting palette and materials
- Coordinate with civil, structural and irrigation engineers
- Incorporate feedback from municipalities or review boards
- Produce dimensioned plans and outline specifications
- Update the project budget estimate
Watch for: Changes in grading or drainage often require civil engineer sign-off; Planting choices must satisfy both aesthetic and local climate requirements
Construction documents and permitting
Starts when: Design development is approved
- Produce final layout, planting, irrigation, lighting and detail sheets
- Assemble technical specifications and cost estimates
- Prepare permit application packages for jurisdiction
- Respond to plan-check comments and revise drawings
- Obtain stamped permit set for construction
Watch for: Permit requirements differ by city and county; Landscape architect of record must confirm all sheets before submission
Bidding, contractor selection and construction administration
Starts when: Permit is issued
- Issue drawings for bidding and answer contractor questions
- Help client evaluate bids and select contractor
- Conduct pre-construction meeting and site visits
- Review submittals, observe construction progress
- Create punch list and confirm substantial completion
Watch for: Site visits must be scheduled around contractor progress; Change orders and field adjustments require documentation
Project closeout and maintenance planning
Starts when: Construction reaches substantial completion
- Compile record drawings and operation manuals
- Draft maintenance recommendations and plant care schedules
- Schedule follow-up site visit for seasonal review
- Request client feedback and testimonial
- Update internal project archive with final files
Watch for: Warranty periods for plant material are typically one or two years; Maintenance plans must be realistic for the client's capacity
Permit tracking and agency coordination
Starts when: Prior to any submission or on agency response dates
- Assemble and check application forms against jurisdiction requirements
- Track submission deadlines, plan check periods and comment due dates
- Log all agency comments by drawing sheet and discipline
- Draft organized responses to comments for architect review
- Maintain a master log of all permits, approvals and inspection dates
Watch for: Jurisdictional rules vary by city, county and state; All submissions and agency communications require licensed professional oversight
Bot templates for this industry
- Landscape Architectural Services (7 bots)
Source: U.S. Small Business Administration, Office of Size Standards, Table of Small Business Size Standards Matched to North American Industry Classification System Codes, version March 2023 (effective 2023-03-17, NAICS 2022). Size standards are shown for reference only.